Start Your Home Transformation Today
Porch Construction
A home without a comfortable porch can feel like it’s missing a connection between indoor living and the outdoors. Perhaps your front entrance offers little room to greet visitors, your backyard lacks a sheltered sitting area, or your existing porch no longer suits your needs. Without a practical outdoor gathering space, you may find yourself spending less time enjoying your property. Worn steps, outdated railings, or an awkward entry layout can also make coming and going less convenient. When the space outside your door doesn’t function the way you want, it can affect both your daily routines and the first impression your home makes.
At Woodland Building Company, we help homeowners create inviting porches that complement their homes and support everyday outdoor living. As a porch builder serving South Portland, ME, Southern Maine, and the Midcoast, we focus on thoughtful layouts, careful construction, and exterior carpentry that brings the finished space together. Led by owner Drew Foley, our insured residential construction company takes time to understand how you want to use your porch before discussing the design and construction requirements. Whether you’re considering a front entry porch, a covered sitting area, or an updated outdoor entrance, we approach your project with clear communication and attention to detail. Contact us at (207) 699-7508 to discuss your ideas and explore the next steps for your porch.
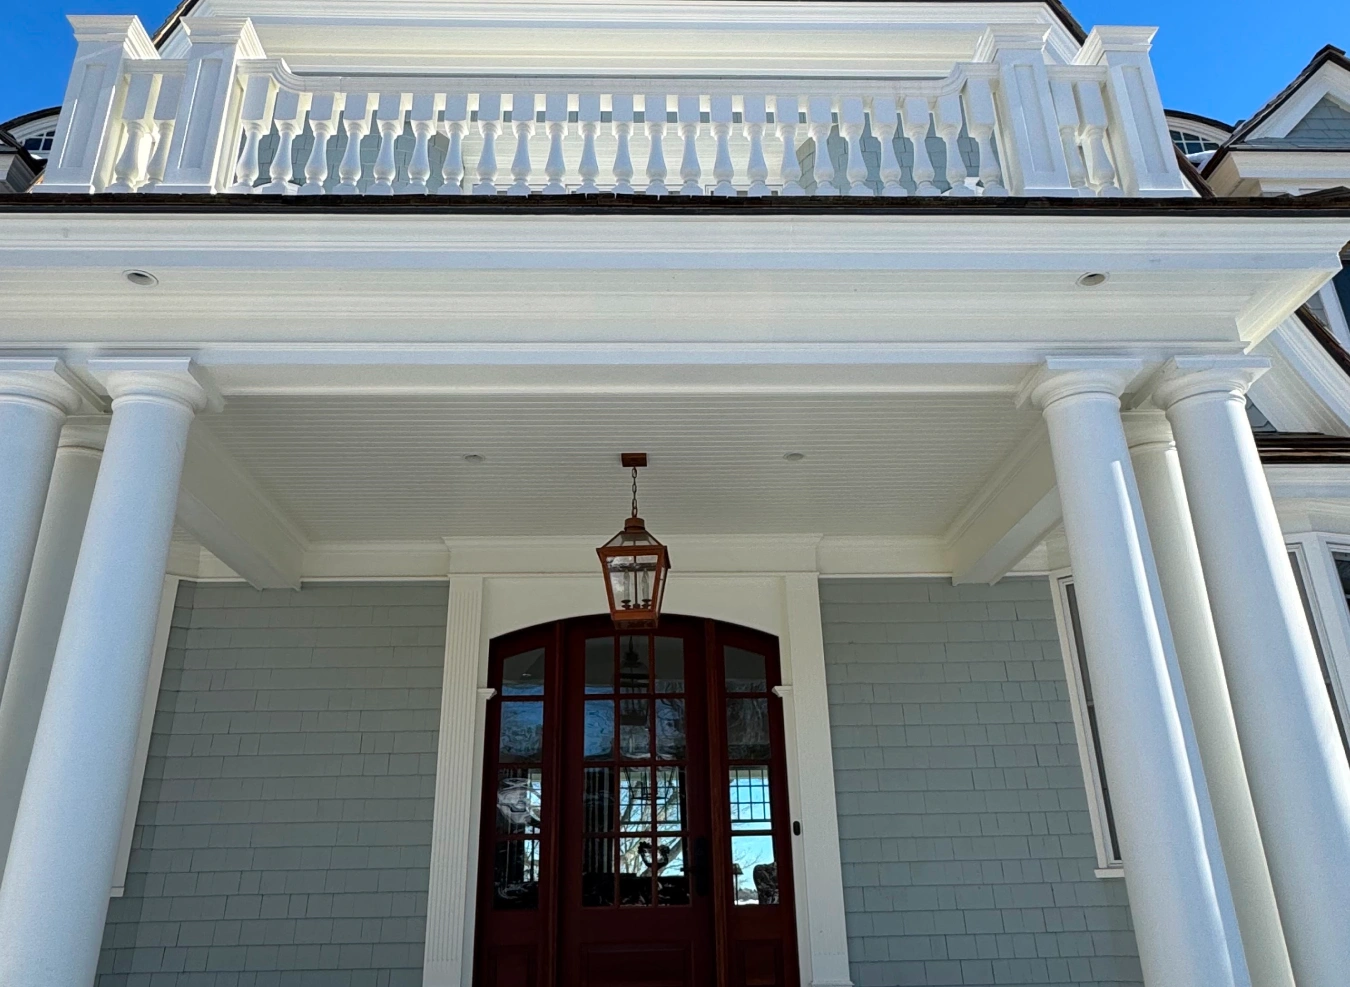
A well-planned porch can make your entrance more inviting while creating a comfortable place to enjoy the outdoors. Our porch construction work considers how the new structure will connect with your home, fit the available space, and support your intended use. From framing to exterior trim, we focus on the details that help the porch feel like a natural extension of your property.
Our porch building process can include:
If you’re comparing a porch contractor or exploring front porch construction, consider how the structure will complement your home’s architecture and improve everyday access. Homeowners interested in a screened outdoor space can also discuss their goals with us, although screening and enclosure systems must be confirmed within the project scope. When evaluating a screened in porch builder, it’s important to consider how screening, roofing, and ventilation will work together.
A porch can bring new purpose to the space just outside your home. It might become a welcoming place to greet neighbors, a covered spot to enjoy your morning coffee, or a comfortable area for relaxing with family. Thoughtful planning helps determine how the porch will connect to your entrance, accommodate furniture, and complement the home’s exterior details. We consider the relationship between the porch’s structure, materials, and intended use so the finished space feels cohesive. Our approach emphasizes practical construction decisions and careful craftsmanship that supports how you want to enjoy your property.
At Woodland Building Company, we understand that porch projects involve both structural requirements and the details that make an outdoor space inviting. We discuss your priorities, review the proposed scope, and consider how footings, framing, decking, roofing, railings, and exterior finishes fit together. Pricing and timelines depend on the porch’s size, design complexity, site conditions, selected materials, and any required approvals or additional features. Screening, enclosure systems, ceiling finishes, and lighting may involve separate materials, trade coordination, or construction requirements, so those options are discussed during planning. If you’re exploring other outdoor improvements, visit our deck building and home additions pages, or use our contact page to share your project details. For homeowners in South Portland, ME, Southern Maine, and the Midcoast, Woodland Building Company offers a personal, craftsmanship-focused approach when you need a porch builder.
Planning a new deck or porch? Let's discuss a design that works for your home and lifestyle.
We consider your home’s existing architecture, rooflines, siding, trim, and entry layout when discussing a new front porch. The goal is to create a structure that complements the property while meeting the intended functional and structural requirements. The final design depends on site conditions, approved plans, material selections, and the agreed construction scope.
We can discuss covered porch construction and evaluate whether screening or enclosure features may be appropriate for your project. A covered porch may involve additional roof framing and structural connections, while screening systems require their own design and material considerations. These features must be confirmed as part of the approved scope rather than assumed to be included in every porch project.
The timeline depends on the porch’s dimensions, design complexity, site conditions, material availability, and whether the structure includes roofing, stairs, or additional features. Municipal approvals, inspections, and weather conditions can also affect the construction sequence. We discuss anticipated project timing after reviewing the proposed design and the work required.
Porch construction costs vary based on the structure’s size, foundation requirements, decking materials, roofing, railings, trim details, and site preparation needs. Covered designs, screening, lighting, and other optional features may increase the amount of work involved. We encourage you to share your goals and budget considerations so we can discuss a practical construction scope for your property.
We can incorporate specified stairs, railings, posts, and decorative trim into a porch construction project. These features are planned around the structure’s design, access needs, and applicable building requirements. The materials and finishing details can also be selected to complement your home’s exterior. We review the proposed features during planning to establish the appropriate scope.